40 Montana LN, Menlo Park, CA 94025
40 Montana LN
$6,498,000
Listed by eXp Realty of California Inc, Chris A. Sabido, Listing Contact: 650-922-8888
4 beds
3 full baths
3,230 Sq.Ft.
2007 BUILT
0.31 Acres LOT
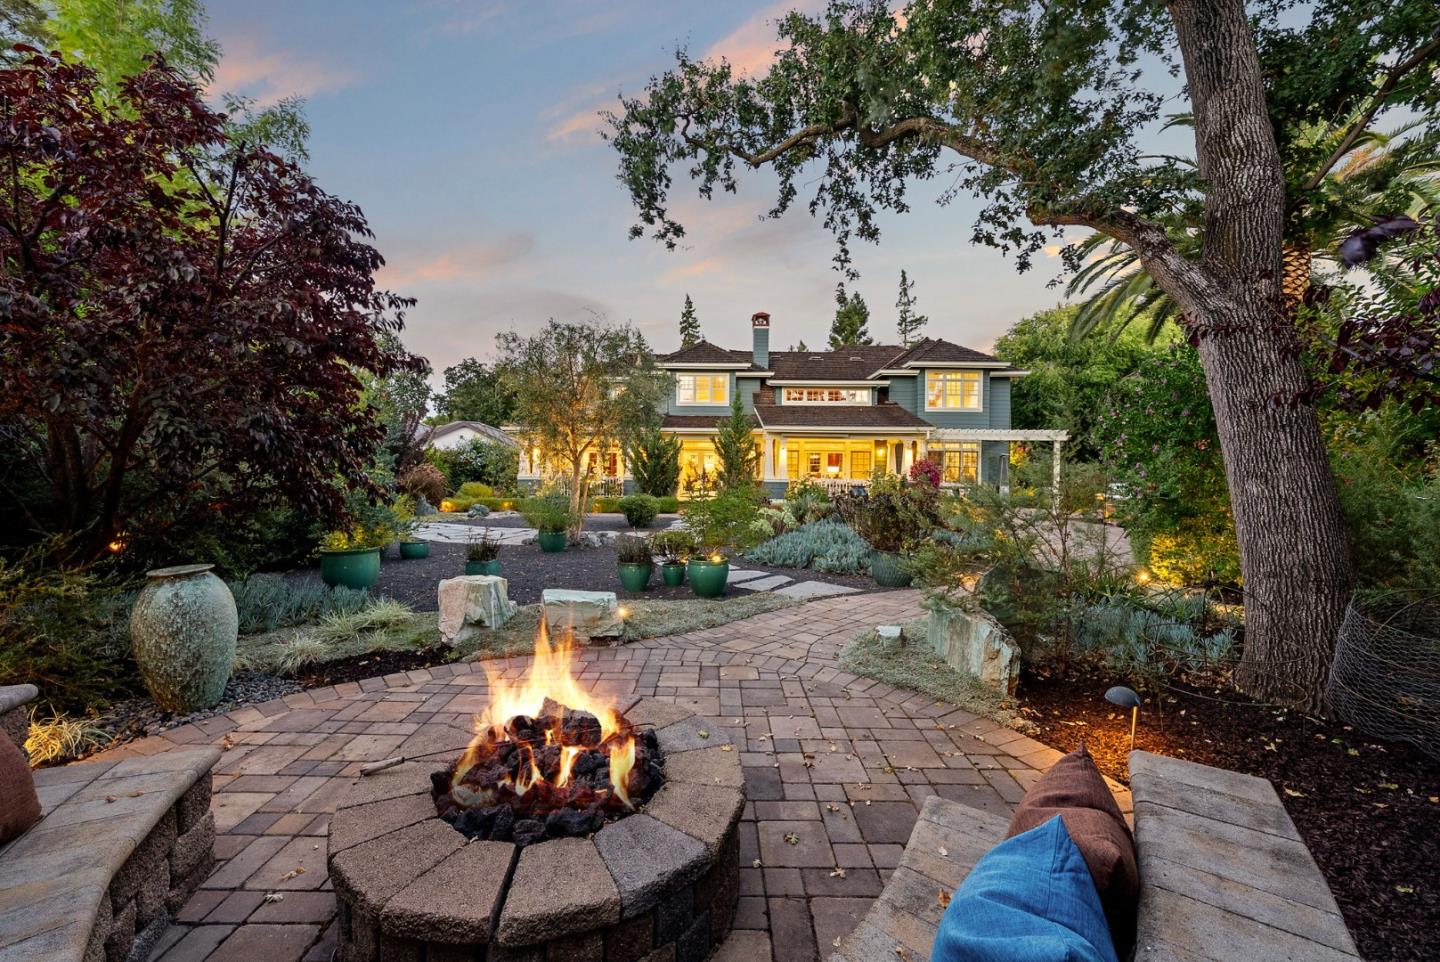
Situated at the crown of the cul-de-sac, a majestic, storybook estate bordering Atherton in the heart of West Menlo Park. Truly exquisite, is this timeless Craftsman built in 2007 w/ an abundance of period details. Opulence begins at the front door, leading to a grand living room w/ soaring ceilings, overlooked by a second floor landing w/ custom built-in book shelves. A gourmet chef's eat-in kitchen awaits w/ soapstone countertops, custom cabinetry, stainless steel appliances w/ a 5-burner gas stove, a large custom island, & even an office. Impressive attention to detail throughout including French doors, wainscoting, crown moldings, baseboards, hardwood floors, a secured wine cellar, plus a see-through fireplace. All upstairs bedrooms are complimented w/ vaulted ceilings, including a sumptuous primary bedroom w/ suite w/ walk-in closet & closet organizer. Enjoy the spacious porch w/ built-in heaters & 2 different seating areas overlooking the lush landscaping w/ mature trees, water feature, & fire pit w/ built-in seating. Incredible location on one of the larger sprawling lots in the neighborhood close to award winning Las Lomitas Elementary School, & conveniently located near parks along w/ shops & eateries on Santa Cruz Avenue. Truly a special home, & not one to miss.

Area & Lot

Status
For Sale
Open House

8/1/2026 1:00PM - 4:00PM PDT

8/2/2026 1:00PM - 4:00PM PDT

Living Space
3,230 Sq.Ft.
Total Area
3,230 Sq.Ft.
Lot Size
0.31 Acres
MLS® ID
ML82055595
Type
Residential
Year Built
2007
Architecture Styles
Craftsman
School District
SequoiaUnionHigh

Interior

Bedrooms
4
Total Bathrooms
3
Full Bathrooms
3
Laundry Room
Upper Floor, Inside
Fireplace
Family Room, Living Room
Appliances
Cooktop Gas, Dishwasher, Hood Over Range, Oven Built In, Oven Double, Refrigerator, Dryer, Washer
Other Interior Features
High Ceiling, Vaulted Ceiling, Walkin Closet

Exterior

Stories
2
Garage Space
2.0
Water Source
Public
Utilities
Water Public
Roof
Wood
Parking
Attached Garage
Heat Type
Central Forced Air_Gas, Heating_2 plus Zones
Air Conditioning
Central Forced Air
Sewer
Public Sewer
Substructure
Crawl Space

Financial

Sales Price
$6,498,000
Zoning
R10010

Property Images

""
WATCH VIDEO
View Virtual Tour

Work With Me

Chris’ clients recognize his strong points to be personal and keen eye for the amenities and craftsmanship that define luxury properties, discretion, patient-no pressure approach, focus, and attention to detail.

Follow us on Instagram