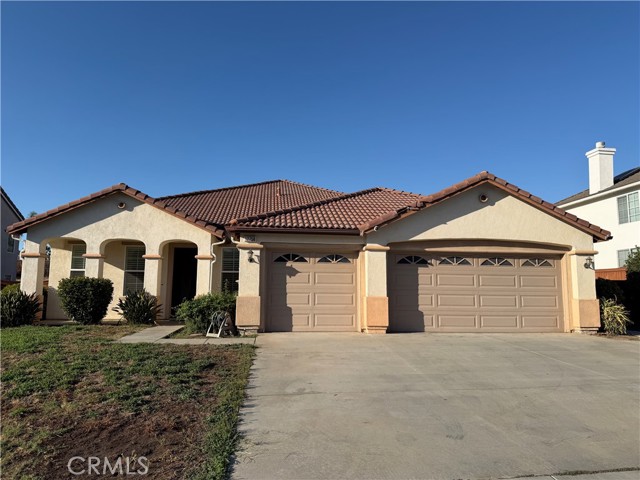
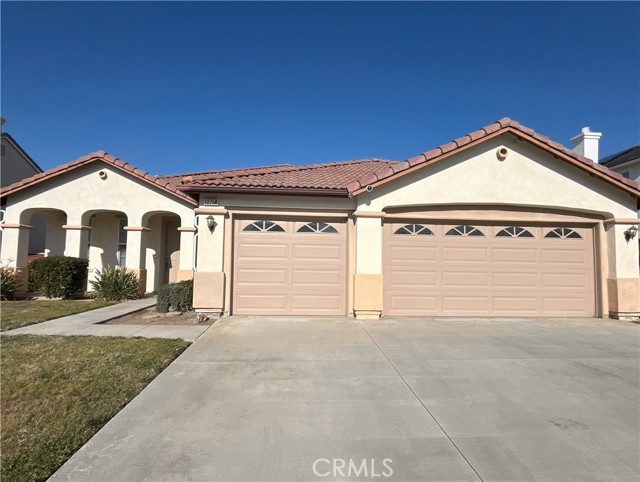
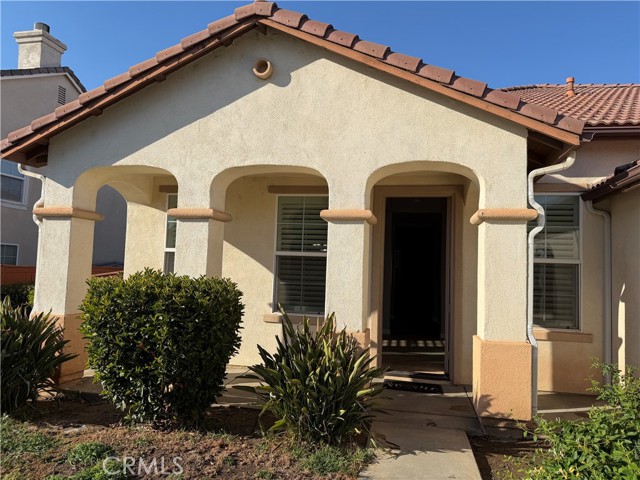
Property photo 1
Property photo 2
Property photo 3
Property photo 4
Property photo 5
Listed by Elevate Real Estate Agency, Tejia Feng, Listing Contact: [email protected]
4 Beds
2 Baths
2,626 sqft

$815,000

12758 Royal Palm Ln, Riverside CA, 92503

Price per sqft$310.36
Built in2003
Property size2,626 sqft
Property typeResidential

Overview

Active

Listed Oct 9, 2026

Updated 7h ago

Back to the market with easy showings and many updates. This dream house nestles in the highly coveted gated community of Victoria Grove, combining the comfort of single story lliving with the versatility of a loft. Upon entrance, step onto a wide, welcoming hallway flanked by a formal living room under a high ceiling and dining under a vaulted ceiling—perfect for hosting memorable gatherings. Further down the hallway is a large family room with a fireplace beneath a vaulted ceiling on the left, and a bright open kitchen and a cozy breakfast nook on the right. A French door open to the backyard and ample windows bring in natural light and backyard and patio views. In the private bedroom area, the master suite is tucked into its own secluded wing, with a relaxing soaking tub, separate glass shower, and a spacious walk-in closet. The master bedroom has a dual-areal layout offering the flexibility to create a den or retreat in either area according to your personal preference. Two other bedrooms and a full bath are on the main floor. A laudry room with a sink and cabinets leads to a 3-car garage with built-in storage shelving. A versatile upstairs loft can be used as a game room, home office, media retreat, or the 4th bedroom. The extensive lot is nearly 10,000 Sq. Ft. A private b

$5,422/mo

Est. mortgage payment based on a $815,000 home price.

All estimates are provided by Luxury Presence for informational purposes only. Actual amounts may vary.

Additional information

MLS® ID
CRCV26218969

Interior Features

Bedrooms
4
Bathrooms
2
Fireplace
Yes
Cooling
Yes
Heating
Yes
Basement
No

Exterior Features

Lot Size
0.22 Acres

Other Property Details

Association Fee Frequency
Monthly
Garage
Yes
View
Yes
Pool
Yes
MLS provider logo

Listed by Elevate Real Estate Agency, Tejia Feng DRE:01134911,
Listing Contact: [email protected] 

All information deemed reliable but not guaranteed and should be independently verified. All properties are subject to prior sale, change or withdrawal. Neither listing broker(s) nor Chris A. Sabido shall be responsible for any typographical errors, misinformation, misprints and shall be held totally harmless.

The data relating to real estate for sale on this website comes in part from the Internet Data Exchange program of the MLS Listings, Inc. MLS system. Real estate listings held by brokerage firms other than Chris A. Sabido are marked with the Internet Data Exchange icon (a stylized house inside a circle) and detailed information about them includes the names of the listing brokers and listing agents.

©2026 MLS Listings, Inc. All rights reserved. 2026

Data last updated 5:32 AM UTC, 10/16/2026


Powered by Luxury Presence
